A restaurant kitchen can have capable chefs and reliable equipment, yet still struggle when its layout creates unnecessary movement.
The position of cooking stations, preparation surfaces, storage areas, and dishwashing equipment affects how quickly staff can work and how safely food moves through the space. Restaurant equipment and kitchen layout must therefore be planned together.
As menus become more varied and kitchens handle different levels of demand, the arrangement of equipment has become an operational consideration rather than a purely architectural decision. Space limitations, ventilation requirements, food safety practices, and changing production needs all influence how a kitchen functions.
Understanding this relationship helps restaurant owners, designers, and hospitality professionals evaluate layouts more effectively. It also shows why a well-planned kitchen is not simply a collection of appliances, but a coordinated environment designed around daily workflows.
Why Kitchen Layout Matters to Restaurant Operations
Kitchen layout determines how ingredients, employees, equipment, and prepared food move through the working environment. When these movements are logical, staff can complete tasks with fewer interruptions. When they overlap unnecessarily, congestion and delays become more likely.
A layout also affects communication. Stations that are too far apart may make it difficult for cooks to coordinate orders, while poorly positioned storage can interrupt preparation. The goal is not always to minimize distance, but to place related activities where they can support one another.
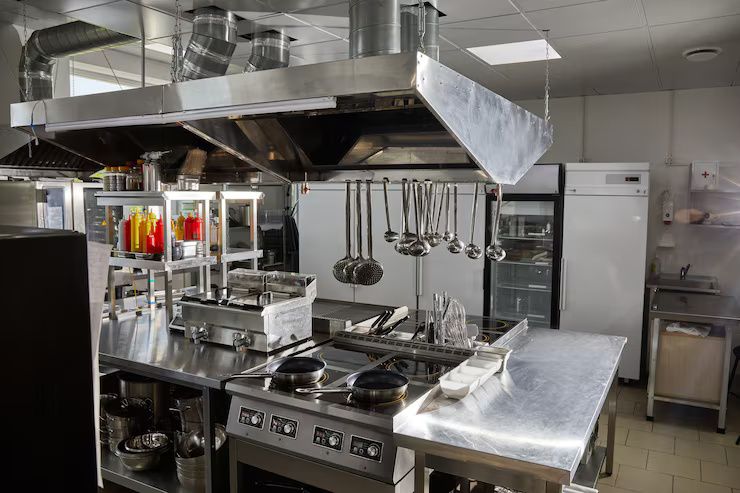
The relationship between layout and restaurant equipment is particularly important. A commercial range requires appropriate ventilation and working clearance. Refrigeration needs convenient access during preparation. A dishwashing area must handle used items without interfering with clean equipment or food preparation.
These requirements mean that equipment placement should be considered early in the design process. Moving a major appliance after installation may involve changes to electrical connections, plumbing, ventilation, or flooring.
Designing Around the Flow of Food and Staff
A practical kitchen layout generally follows the sequence of work, from receiving ingredients to preparing, cooking, serving, and cleaning. The exact arrangement varies by restaurant, but the underlying principle is consistent: activities should connect in a way that reduces unnecessary crossing and backtracking.
A typical workflow may include:
Receiving and checking ingredients
Moving items into dry, chilled, or frozen storage
Preparing and portioning ingredients
Cooking or assembling dishes
Passing completed plates to the dining area
Returning used equipment and dishes to the cleaning area
Not every kitchen can follow a straight line. Small restaurants often combine several functions within one compact space. Even so, separating raw-food preparation from ready-to-eat food handling and keeping clean equipment away from waste movement can improve organization.
The layout should also reflect the menu. A restaurant focused on grilled dishes may need a different station arrangement from one that relies heavily on baking, cold preparation, or high-volume frying. Equipment placement should support the actual production process rather than follow a generic arrangement.
Choosing a Layout That Fits the Operation
Different kitchen layouts support different patterns of work. The most suitable arrangement depends on the menu, available space, staffing, and level of specialization.
Assembly-Line Layout
An assembly-line layout places equipment and workstations in sequence. It can suit operations where dishes follow a predictable production path, such as high-volume food preparation or standardized menus.
Its main advantage is clear movement from one stage to the next. However, it may be less flexible when menu items require different preparation routes.
Island Layout
An island layout places a central cooking or preparation station within the kitchen, often surrounded by supporting work areas. This arrangement can improve visibility and communication between staff.
The central island must have sufficient clearance for movement and safe equipment operation. If the surrounding space is too narrow, the layout can create congestion instead of improving access.
Zone-Based Layout
A zone-based kitchen separates activities into areas such as preparation, cooking, baking, cold storage, and dishwashing. This approach can work well when different tasks require specialized equipment or when several teams operate simultaneously.
The zones should remain connected through sensible pathways. Excessive separation may force staff to carry ingredients or utensils across the kitchen repeatedly.
Galley Layout
A galley layout places equipment and work surfaces along two opposing sides of a narrow space. It is often used where floor area is limited.
This arrangement can be efficient because essential equipment remains close together. Its main challenge is managing two-way movement, particularly when multiple employees need to work in the same aisle.
How Restaurant Equipment Placement Affects Efficiency
Equipment placement influences the time and effort required for routine tasks. A refrigerator located near a preparation station can reduce repeated movement during ingredient handling. A range positioned close to the plating area may support faster service, provided the arrangement maintains safe clearances.
Heavy-use equipment should generally be easy to access without obstructing other stations. Less frequently used appliances may be placed farther away, while storage for commonly used utensils and ingredients should remain within convenient reach.
The layout must also account for equipment dimensions, door swings, maintenance access, and utility connections. A refrigerator may fit within a floor plan but become difficult to use if its door blocks a walkway. Similarly, an oven requires adequate clearance and ventilation, not merely enough space for its footprint.
Ergonomics matters as well. Work surfaces that are too low or too high can contribute to discomfort during repetitive preparation. Equipment and counters should be arranged with the tasks performed at each station in mind.
Food Safety and Sanitation Considerations
Kitchen layout directly influences food safety because it determines how raw ingredients, cooked food, clean utensils, and waste move through the space.
Raw-food preparation areas should be organized to reduce the possibility of cross-contamination. Separate preparation surfaces, appropriate storage arrangements, and clear cleaning procedures help support safe handling practices.
Handwashing facilities must be accessible without requiring staff to cross unnecessary obstacles. Dishwashing areas should allow dirty items to arrive without passing through clean storage or food preparation zones.
Ventilation is another important consideration. Cooking equipment produces heat, smoke, grease, and moisture that must be managed through an appropriate ventilation system. The placement of cooking appliances affects hood design, airflow, and the surrounding working environment.
Local health regulations and building requirements should be reviewed during planning. The exact requirements vary by jurisdiction and restaurant type, so a layout should not be designed solely around visual appearance or equipment dimensions.
Storage, Utilities, and Maintenance Access
Storage is often underestimated during kitchen planning. A kitchen may have sufficient equipment but still operate poorly if ingredients, utensils, packaging, and cleaning materials do not have designated locations.
Dry storage, refrigeration, and freezer space should be positioned according to how frequently items are accessed. Frequently used ingredients should not require staff to travel through busy cooking areas whenever an order is prepared.
Utilities also shape the layout. Gas, electrical power, water, drainage, and ventilation connections influence where equipment can be installed. Commercial appliances may have specific requirements for power supply, floor drainage, or ventilation, making early coordination essential.
Maintenance access should be considered from the beginning. Technicians need room to inspect equipment, clean components, and perform repairs. Placing appliances tightly against walls or other equipment may create difficulties later, even if the initial installation appears efficient.
Adapting Layouts to Changing Operational Needs
A restaurant kitchen must support more than its opening-day workflow. Menus change, staffing levels fluctuate, and demand may vary between service periods. A layout that works well under one set of conditions may become restrictive as operations evolve.
Flexible workstations can help accommodate these changes. Mobile preparation tables, adjustable shelving, and equipment with multiple functions may allow a kitchen to adapt without major reconstruction.
However, flexibility should not compromise safety or create unstable equipment arrangements. Mobile items still need designated storage positions and sufficient clearance when in use.
Operational review is useful after a kitchen begins working. Staff can identify recurring bottlenecks, difficult storage locations, or equipment that is rarely used. These observations can guide practical adjustments and inform future layout decisions.
Common Layout Mistakes to Avoid
Several problems appear repeatedly in poorly planned kitchens. One is prioritizing equipment capacity without considering how employees move between stations. Another is placing storage too far from preparation areas, which increases unnecessary travel during busy periods.
Insufficient clearance is another concern. Narrow aisles, obstructed exits, and poorly positioned doors can affect both safety and productivity. Equipment should be evaluated in relation to the people using it, not just the available floor area.
A further mistake is treating cleaning as an afterthought. Dishwashing, waste handling, and sanitation require dedicated space and logical connections to the rest of the kitchen. If these activities interfere with food preparation, the entire operation can become less organized.
The most effective planning process includes input from chefs, kitchen managers, designers, and technical professionals. Each perspective reveals different operational requirements.
Frequently Asked Questions
How does kitchen layout affect restaurant equipment selection?
Layout determines where equipment can be installed, how it connects to utilities, and how staff access it. Equipment selection should therefore consider workflow, clearance, ventilation, and maintenance access together.
Which kitchen layout is suitable for a small restaurant?
A galley or compact zone-based layout may suit a small restaurant, but the right choice depends on the menu, staffing, and available space. Efficient movement matters more than following a particular layout name.
Why is equipment placement important for food safety?
Equipment placement influences the movement of raw ingredients, cooked food, clean utensils, and waste. Logical separation helps reduce cross-contamination risks and supports consistent sanitation practices.
Should kitchen layouts be reviewed after opening?
Yes. Observing actual workflows can reveal bottlenecks, storage problems, and equipment access issues that were not obvious during design. Small adjustments may improve daily operations without major structural changes.
Conclusion
Restaurant equipment and kitchen layout work together to shape how a food operation performs each day. The arrangement of preparation areas, cooking stations, storage, utilities, and cleaning zones affects movement, safety, communication, and adaptability.
A practical layout begins with the menu and the people using the space. By planning around real workflows, maintaining appropriate clearances, and allowing for future operational changes, restaurants can create kitchens that support consistent work rather than complicate it.